

316 Oakridge, North Vernon, IN 47265
REQUEST A TOUR If you would like to see this home without being there in person, select the "Virtual Tour" option and your agent will contact you to discuss available opportunities.
In-PersonVirtual Tour
Listed by Tamara Bozarth • Picket Fence Realty
$ 253,900
Est. payment | /mo

4 Beds

2 Baths

2,496 SqFt


Save
$ 253,900
Est. payment | /mo
Save

4 Beds

2 Baths

2,496 SqFt

Open House

Sat Oct 24, 11:00am - 2:00pm

Key Details

Property Type Single Family Home

Sub Type Single Family Residence

Listing Status Active

Purchase Type For Sale

Square Footage 2,496 sqft

Price per Sqft $101

Subdivision No Subdivision

MLS Listing ID 22130446

Bedrooms 4

Full Baths 2

HOA Y/N No

Year Built 1961

Tax Year 2025

Lot Size 0.410 Acres

Acres 0.41

Property Sub-Type Single Family Residence

Property Description

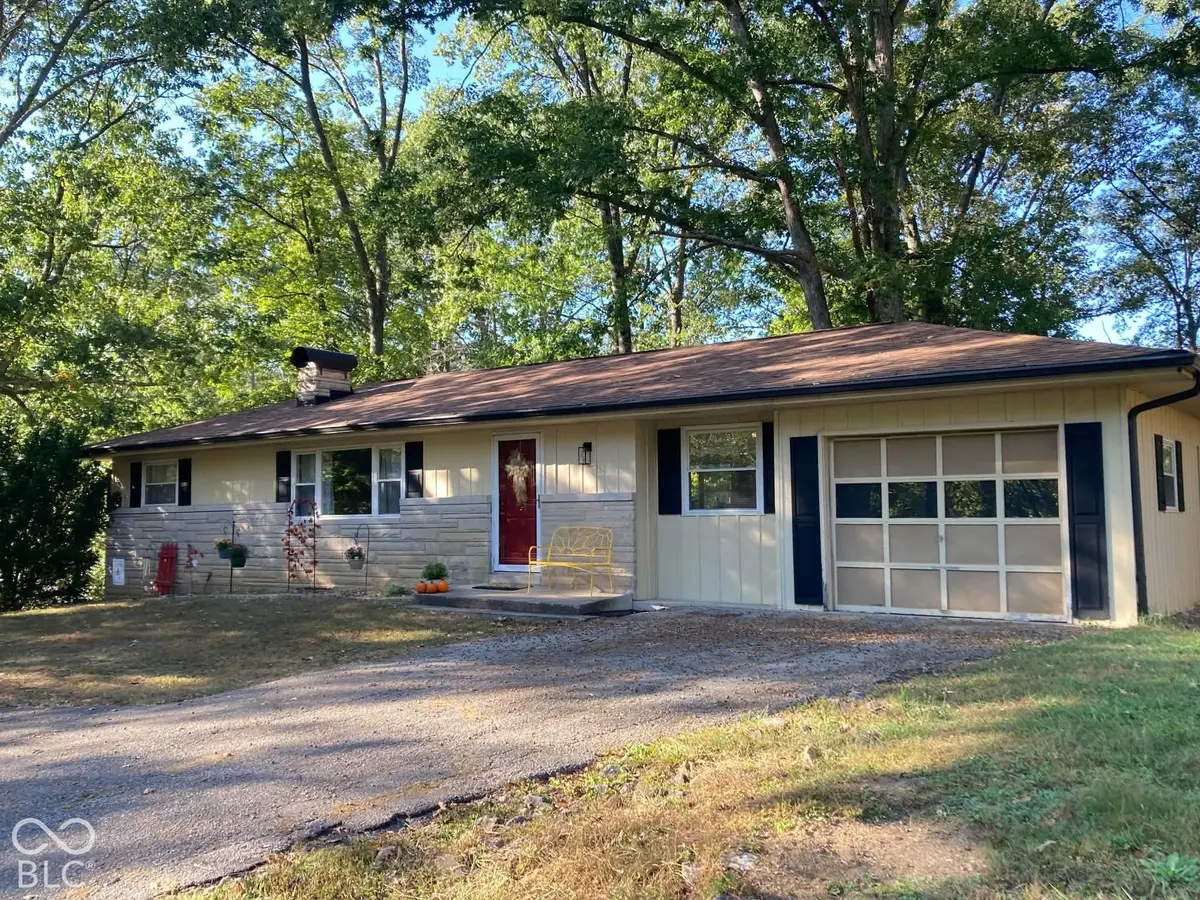
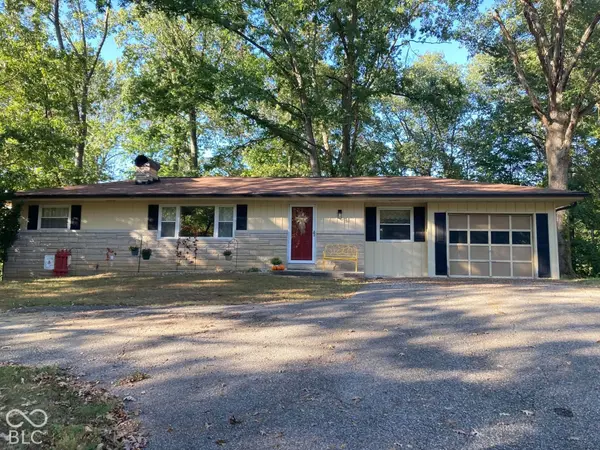
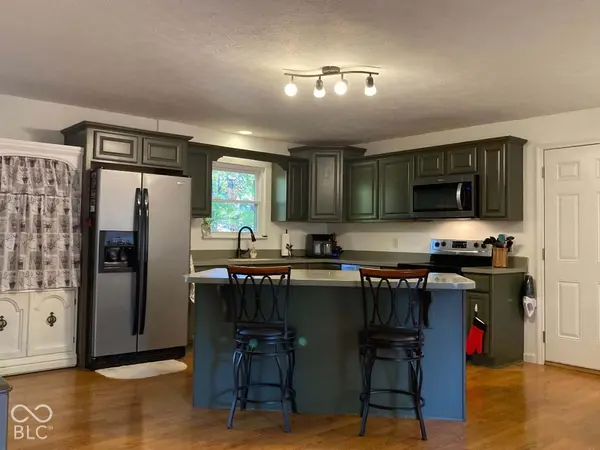
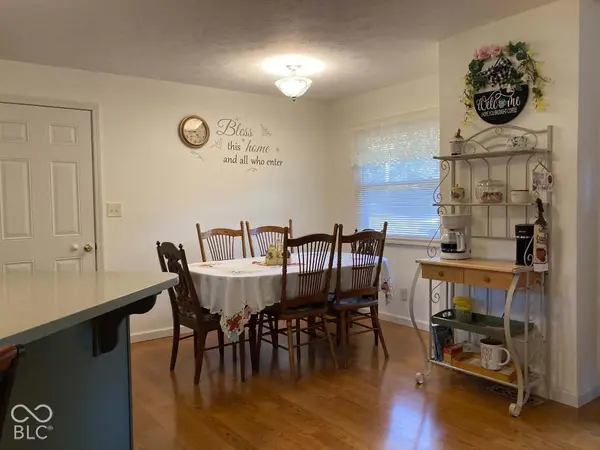
Your search is over. This quiet piece of paradise checks all the boxes. 4 bedrooms, open concept, large basement. Open the front door & walk in & basement, & the list goes on. From the outdoor space with all the flowers & fall foliage in every color, to the interior space that goes on forever, there is room for everyone here. Open the front door & walk in & immediately sense the spacious modern kitchen with a convenient dining area The open concept style connects directly to the living room. Three nice bedrooms & a full bath round out the main floor. But wait...the single garage has been converted to a roomy 4th bedroom, with a full width closet, Although now used by sellers as storage, this area can be converted to use again as a garage. The 1000 square foot basement is fully finished, complete with can lighting throughout. Basement offers a fireplace, large laundry room, recreation room, family room, a second full bath, plus a bonus room for hobbies, office, or just a place to hang out! Two large closets are included for basement storage. Next is the outdoor patio accessible from the basement, which is covered by a new permanent awning installed in 2025. Outside a small nature preserve awaits with squirrels, bids, & the occasional neighbor cat strolling through your own private woods containing daffodils, & crocus. HVAC & water heater were brand new in May 2026, along with a radon mitigation system. Gutter covers also were installed in 2026. Additional updates include dishwasher(2026), over-the-range microwave & garbage disposal(2025), new roof(2024), & gutters(2022). Most upstairs rooms have been repainted. This is the delightful home you've been looking for!

Location

State IN

County Jennings

Rooms

Basement Finished

Main Level Bedrooms 4

Kitchen Kitchen Updated

Interior

Interior Features Breakfast Bar, Paddle Fan

Heating Electric

Cooling Central Air

Fireplaces Number 1

Fireplaces Type Basement

Fireplace Y

Appliance Dishwasher, Disposal, Refrigerator

Exterior

Exterior Feature Storage, Gutter Guards

Garage Spaces 1.0

Water Access Desc Public

Building

Story One

Foundation Block

Water Public

Architectural Style Ranch

Structure Type Stone

New Construction false

Schools

Middle Schools Jennings County Middle School

High Schools Jennings County High School

School District Jennings County School Corporation

MIBOR MLS

Nearby Locations

Tiffany Caldwell

"My job is to find and attract mastery-based agents to the office, protect the culture, and make sure everyone is happy! "

GET MORE INFORMATION

Name
Phone*
Message

Go tour this home

316 Oakridge