


$1,625,000
$1,840,000
11.7%For more information regarding the value of a property, please contact us for a free consultation.
6 Beds
5 Baths
6,156 SqFt
SOLD DATE : 10/30/2026
Key Details
Sold Price $1,625,000
Property Type Single Family Home
Sub Type Single Family Residence
Listing Status Sold
Purchase Type For Sale
Square Footage 6,156 sqft
Price per Sqft $263
MLS Listing ID 22104888
Sold Date 10/30/26
Bedrooms 6
Full Baths 4
Half Baths 1
HOA Y/N No
Year Built 2026
Tax Year 2025
Lot Size 0.430 Acres
Acres 0.43
Property Sub-Type Single Family Residence
Property Description
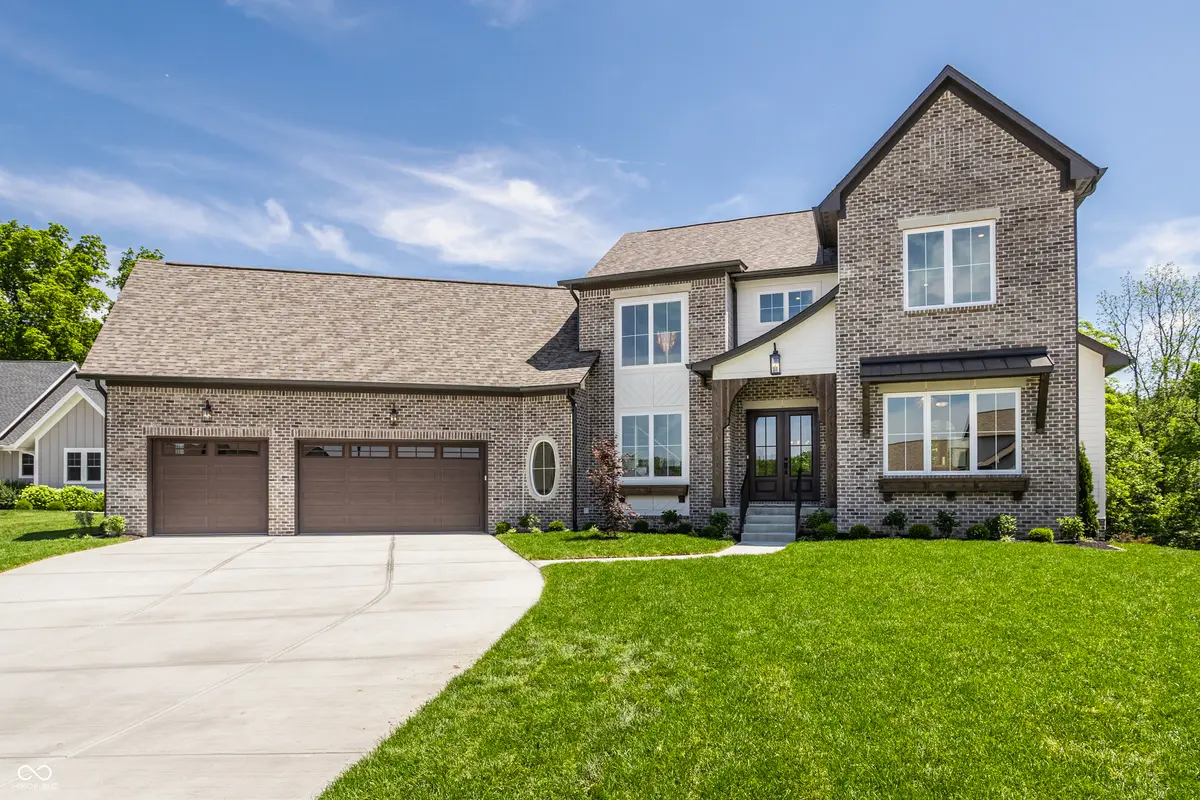
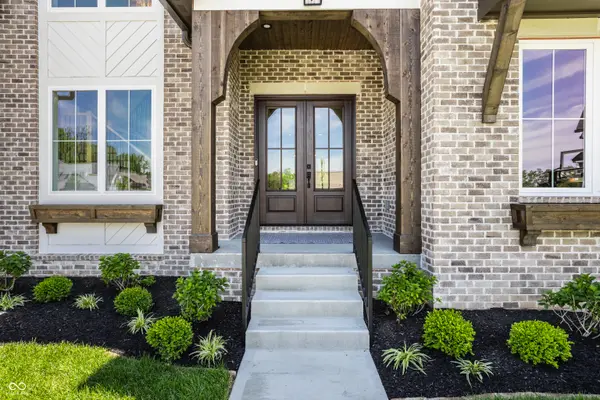
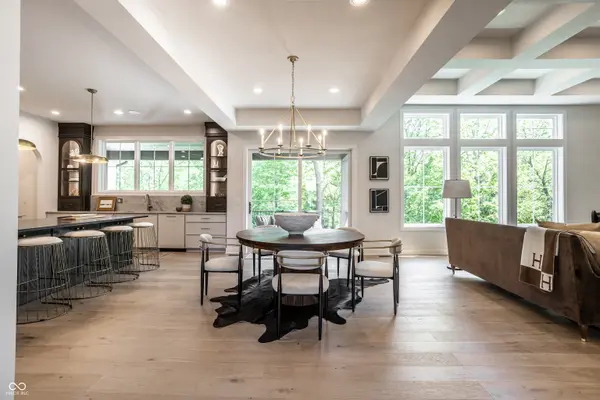
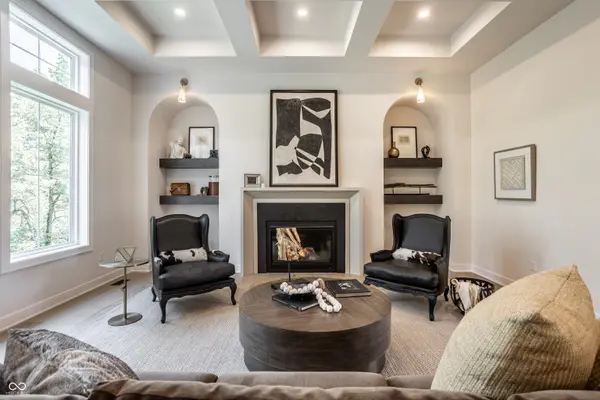
Tucked at the end of a quiet cul-de-sac in one of Zionsville's most desirable locations, this custom-built Westwood Properties home blends luxury, craftsmanship, and everyday functionality. Wide-plank 1/2" engineered French white oak flooring, handcrafted Indiana Amish-made cabinetry and built-ins, designer tile selections, custom trim details, and striking metal stair railings create a warm yet sophisticated backdrop throughout the home. The chef's kitchen was created for both entertaining and everyday living, featuring a professional 48" Monogram range, 60" Electrolux refrigerator and freezer, two Bosch dishwashers, Sharp microwave, and a hidden scullery with an additional refrigerator, prep space, and abundant storage. The main-level primary suite serves as a private retreat with a custom closet and spa-inspired wet room featuring a freestanding soaking tub and oversized walk-in shower. A flexible main-floor ensuite with custom trim, arched pocket doors, fireplace, and private bath is ideal as a guest suite, executive office, den, or multi-generational living space. Upstairs, a spacious loft provides additional living space, while two generously sized bedrooms share a beautifully appointed Jack-and-Jill bath. The walkout lower level offers expansive recreation space, a wet bar, dedicated exercise room, stunning wine room with glass doors and arched ceilings, hidden secure room, and two additional bedrooms positioned for privacy and flexibility. Outdoor living extends seamlessly beyond the interior with a covered porch featuring a built-in grill and a covered walkout patio below, both overlooking the private backyard. Additional highlights include a main-level laundry with dual Electrolux washer and dryer tower sets and built-in cabinetry, mudroom lockers, custom storage solutions, and an oversized three-car garage featuring an epoxy floor and EV charger.
Location
State IN
County Boone
Rooms
Basement Ceiling - 9+ feet, Partially Finished, Walk-Out Access
Main Level Bedrooms 2
Kitchen Kitchen Updated
Interior
Interior Features Attic Access, Built-in Features, High Ceilings, Tray Ceiling(s), Kitchen Island, Entrance Foyer, Smart Thermostat, Storage, Walk-In Closet(s), Wet Bar
Heating Forced Air
Cooling Central Air
Flooring Hardwood
Fireplaces Number 2
Fireplaces Type Library, Living Room
Equipment Irrigation Equipment, Radon System, Sump Pump
Fireplace Y
Appliance Dishwasher, Dryer, Disposal, Gas Water Heater, Microwave, Gas Oven, Refrigerator, Bar Fridge, Washer, Wine Cooler
Exterior
Exterior Feature Outdoor Kitchen
Garage Spaces 3.0
View Y/N false
Water Access Desc Public
Building
Story Two
Foundation Concrete Perimeter
Water Public
Architectural Style Traditional
Structure Type Brick,Cement Siding,Wood Siding
New Construction true
Schools
Elementary Schools Zionsville Pleasant View Elem Sch
Middle Schools Zionsville Middle School
High Schools Zionsville Community High School
School District Zionsville Community Schools
Read Less Info
Want to know what your home might be worth? Contact us for a FREE valuation!

Our team is ready to help you sell your home for the highest possible price ASAP

© 2026 All listing information is courtesy of MIBOR Broker Listing Cooperative(R) as distributed by MLS Grid. All rights reserved.
Nearby Locations

"My job is to find and attract mastery-based agents to the office, protect the culture, and make sure everyone is happy! "